Las Vegas Residence
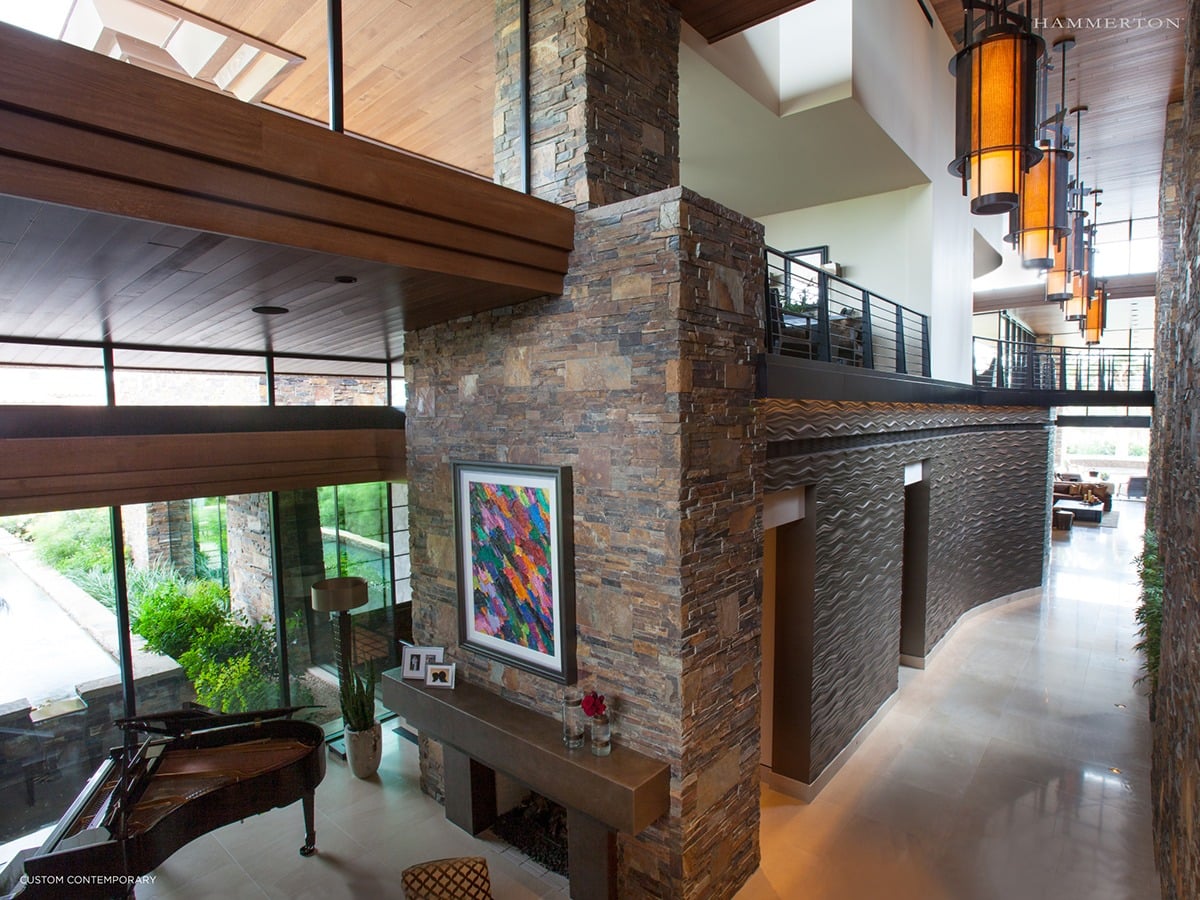
This remarkable home, designed by the award-winning architectural team at Swaback Partners, combines authentic craftsman principles with subtle Asian contemporary aesthetic with the organic feel of a serene, Zen-like oasis.
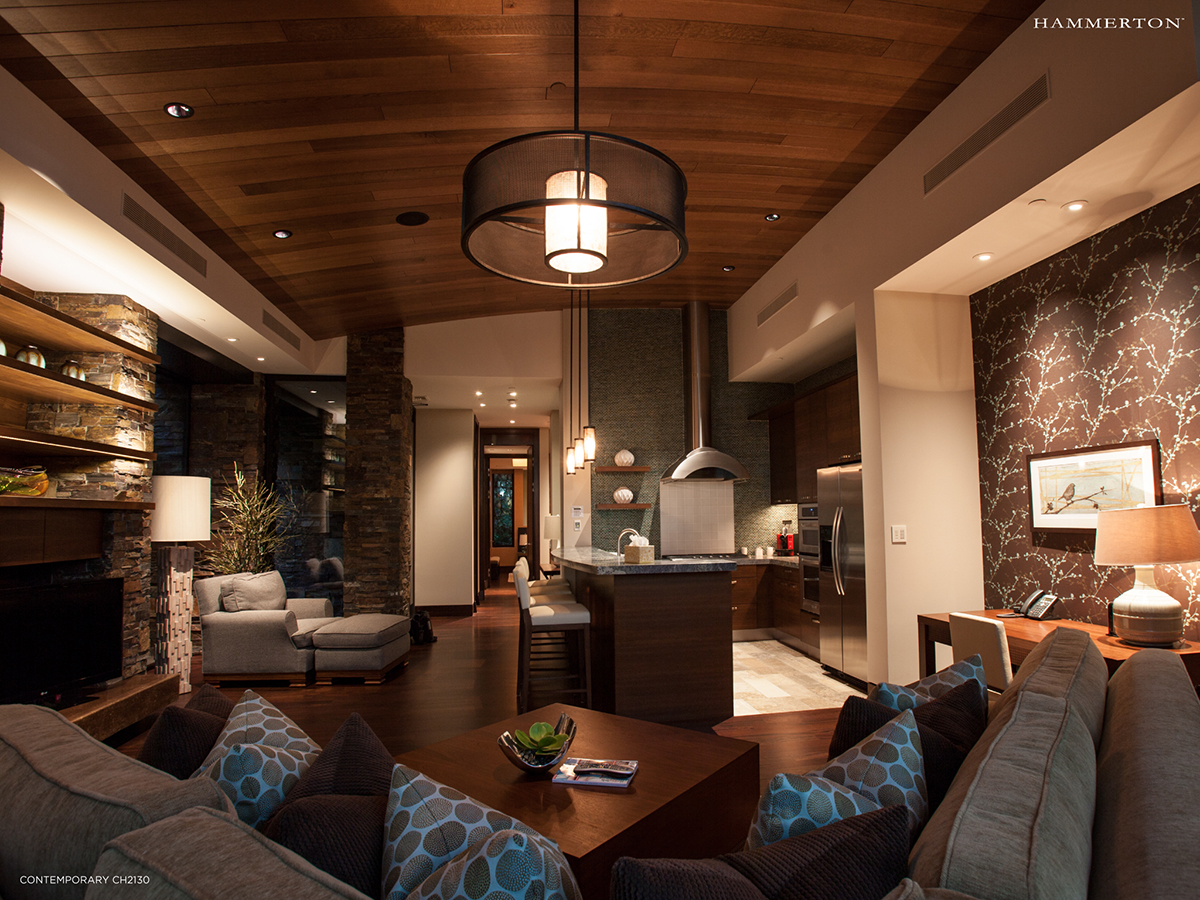
But with 30,000 square feet under roof, and an open floor plan amidst soaring rock walls and ubiquitous floor-to-ceiling windows, the dramatic scale posed significant design challenges.
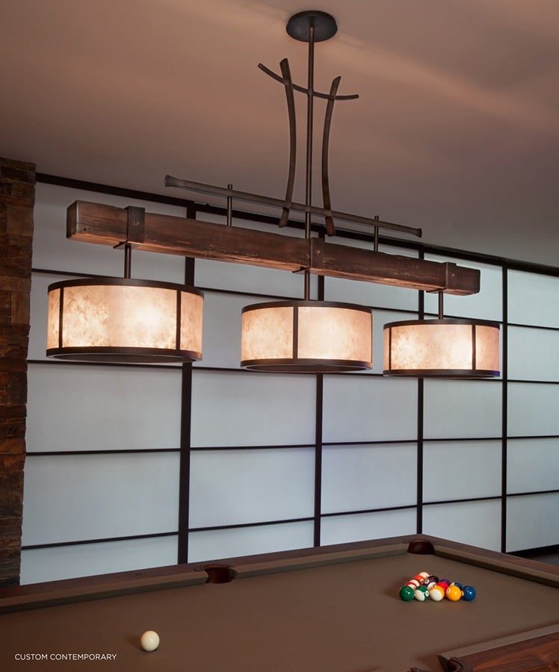
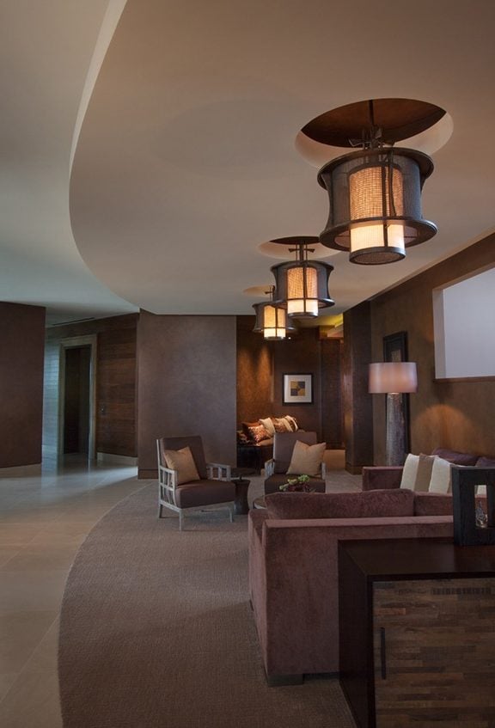

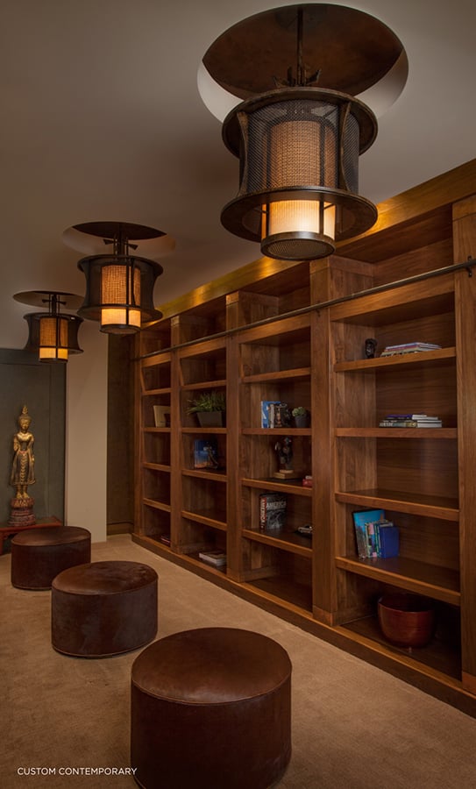
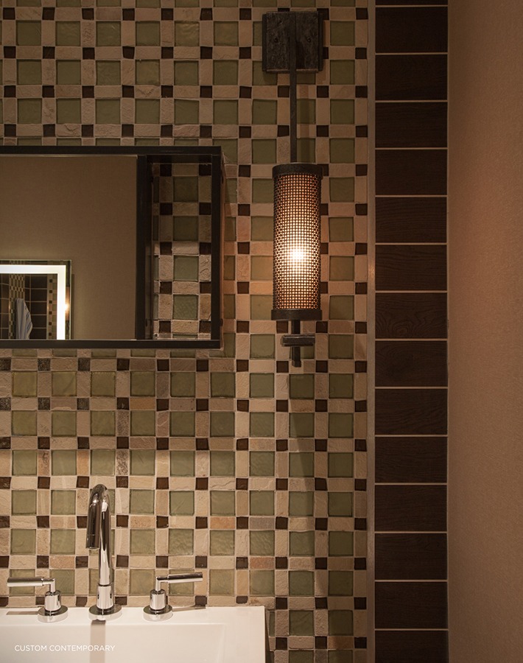
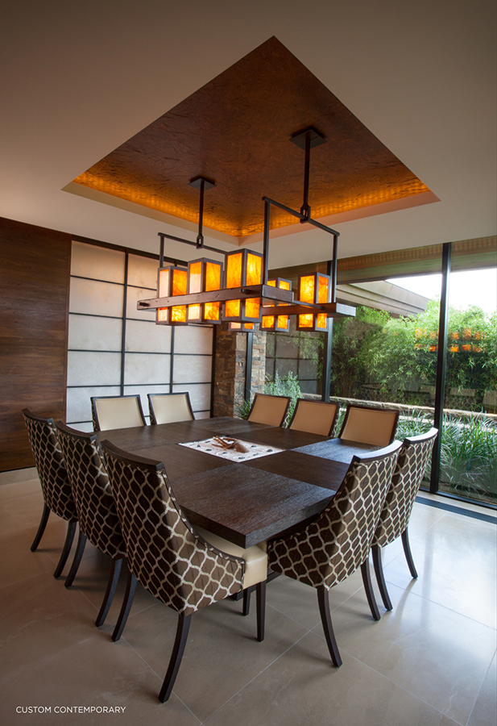
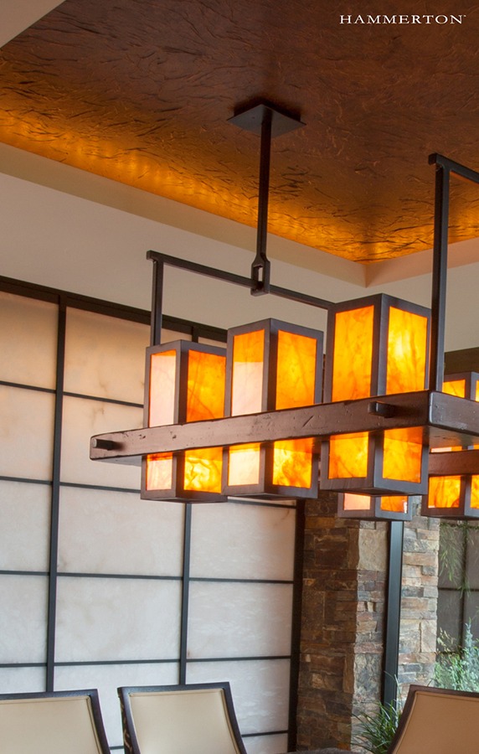
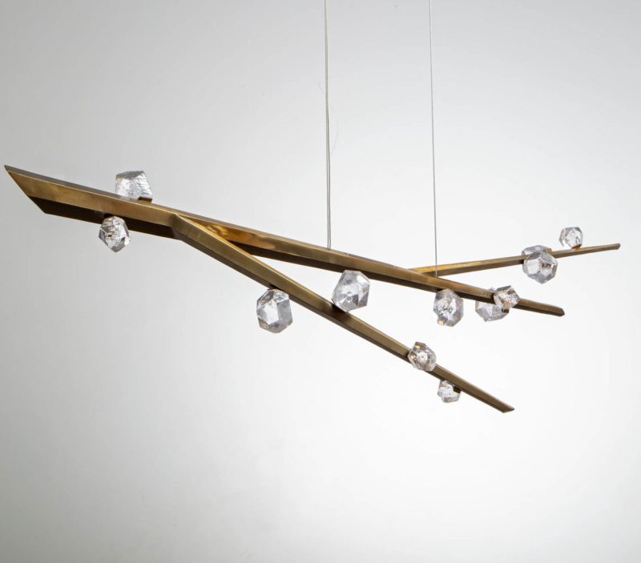
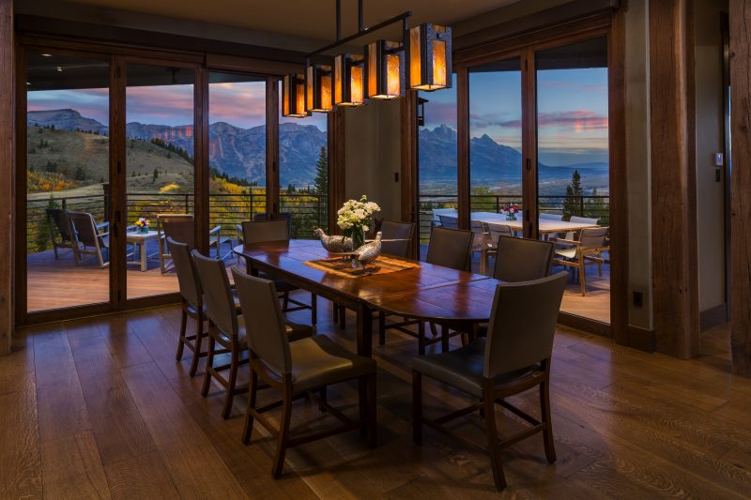
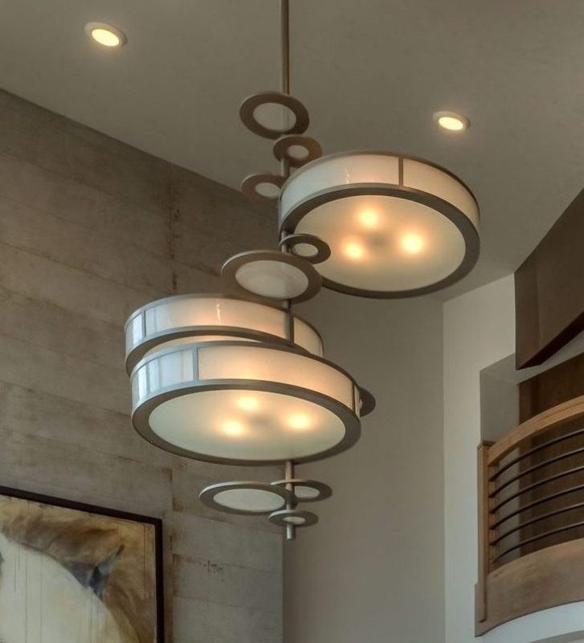
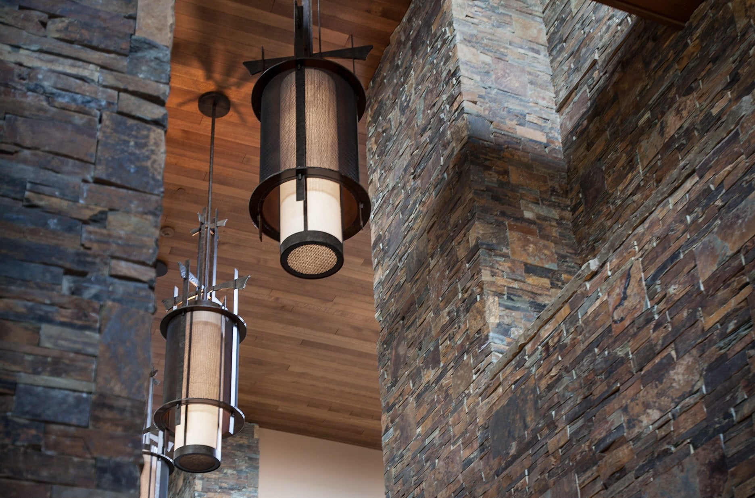
Hammerton designed a series of custom light fixtures that complimented the home’s unique architecture and unified the expansive floor plan. A row of 13-ft tall sentry pendants float high above the entrance hall, while ceiling lights extend the Asian-inspired fixture design to the more intimate gathering spaces. In the dining room, a chandelier with glowing panels of honey onyx echoes the square geometry of the massive table below. In the game room, a pool light made of steel and distressed walnut subtly repeats the aesthetic of the adjacent shoji-paneled sitting area.